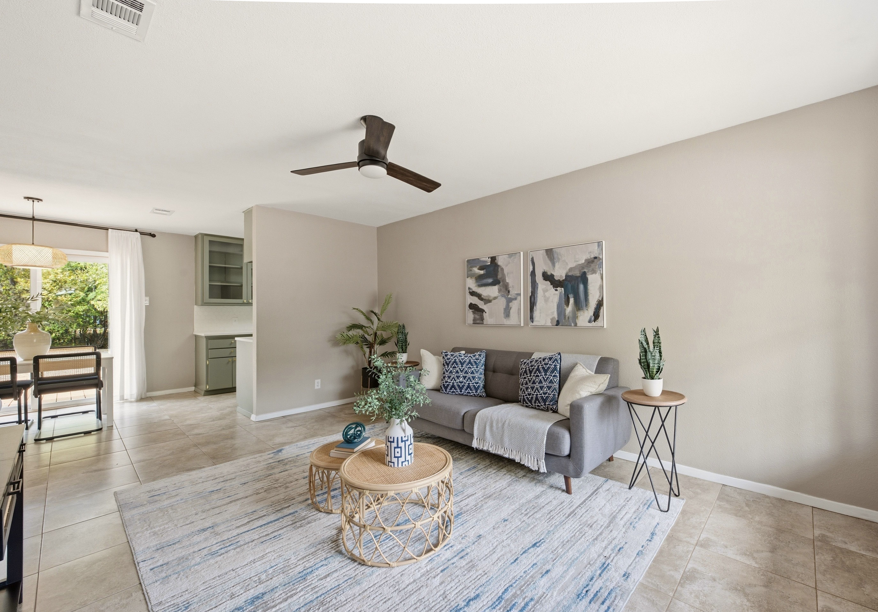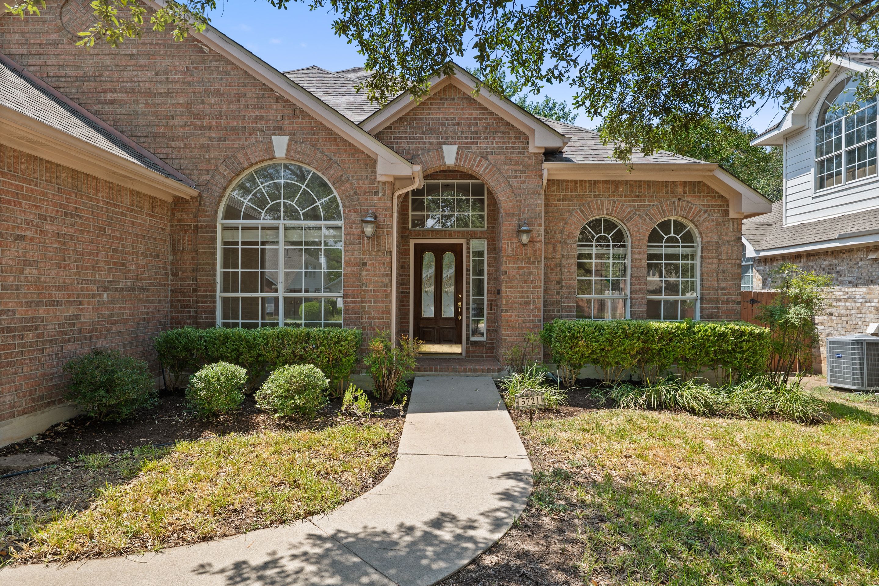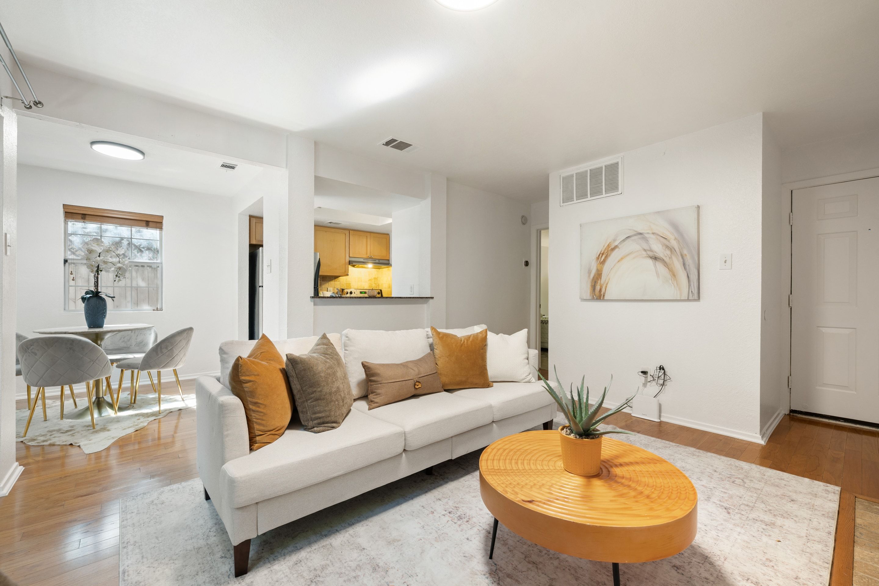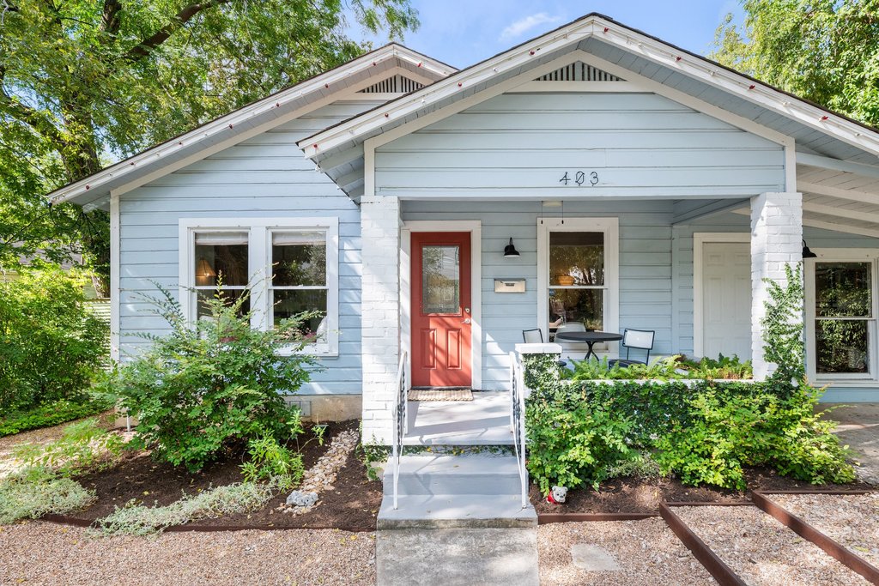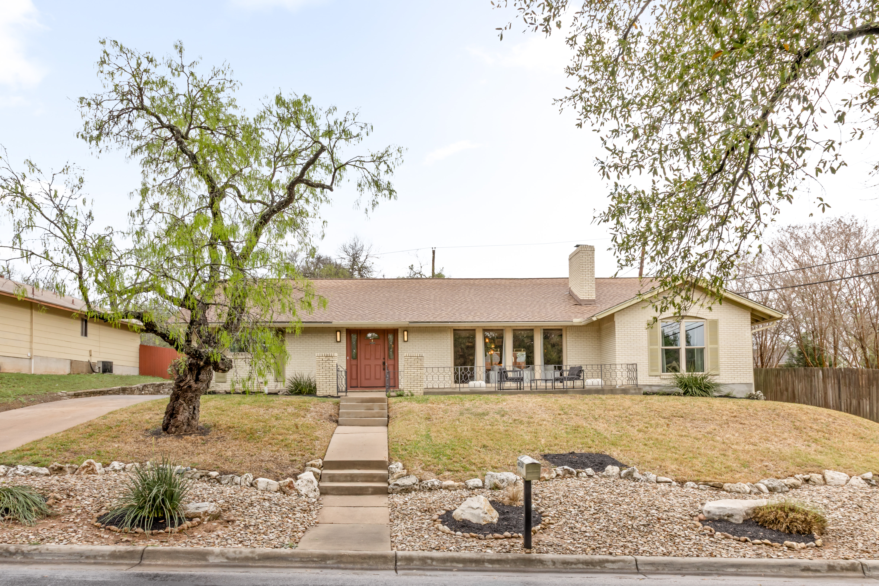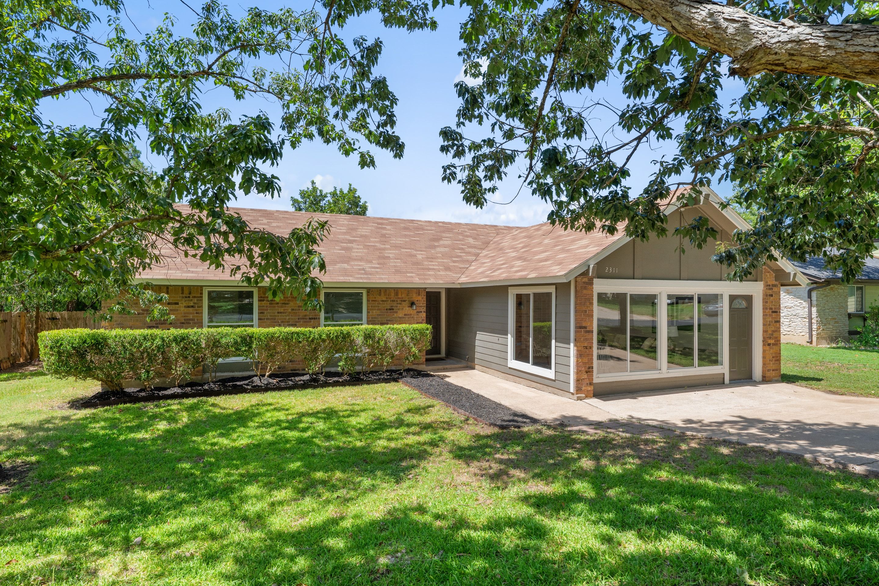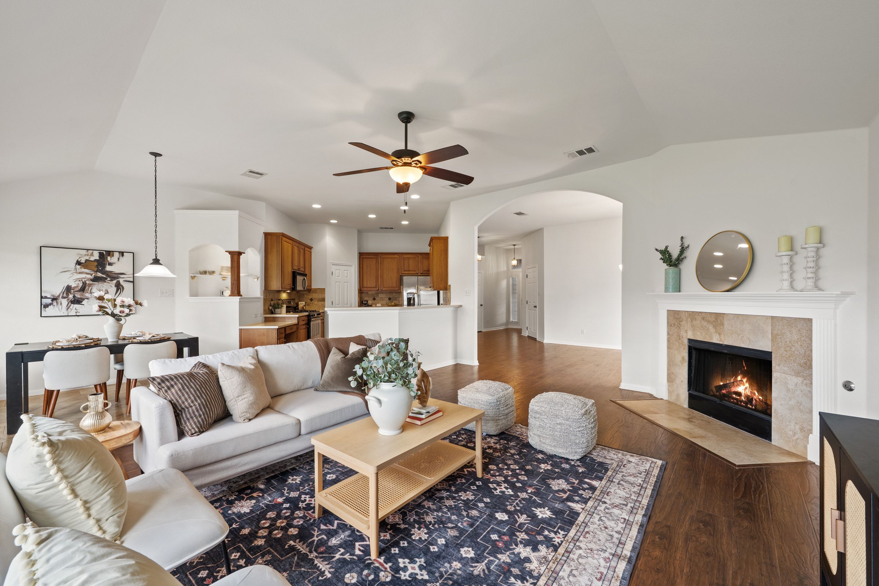
912 Abbeyglen Castle Dr gives you four bedrooms on one level and a backyard with nothing behind it. That combination is harder to find in this part of Pflugerville than you would think. The house has been cared for closely over the years, and you feel it the minute you walk in. If you want room to spread out without taking on a project, start here.
You get 2,101 square feet on a 0.21 acre lot, built in 2006, with a two car garage and no interior steps anywhere. Four bedrooms, two full baths, a separate formal dining room, and a study. What the spec sheet misses is the light. Large windows run across the back of the house, so the main living area holds sun most of the day.
Why 912 Abbeyglen Castle Dr Stands Out
Most four bedroom homes this size around Pflugerville are two stories. This one puts all four bedrooms on the main level with no stairs to negotiate, which matters if you are buying for the long haul or if anyone in the house would rather skip a staircase. The primary suite sits on its own side of the plan. The other three bedrooms are grouped together on the opposite side.
Then there is the lot. At 9,099 square feet it is level, fully landscaped with native plants, and fenced in wood across the back. No one backs up to you. In a neighborhood built out this densely, that one detail changes how the backyard feels and how much you actually use it.
A One-Story Plan That Separates Space Instead of Sharing It
The layout does real work. Four bedrooms means you can keep a guest room and still have a place to work, and the study gives you a fourth option on top of that. Two dining areas cover both the sit-down holiday meal and the Tuesday night bowl of cereal. High ceilings and an open floorplan keep the middle of the house from feeling boxed in.
The primary bath was built for two people getting ready at the same time. You get a double vanity, a soaking tub, a separate walk-in shower, and a walk-in closet. Ceiling fans run throughout the bedrooms. Storage shows up where you want it, including a full laundry room rather than a hallway closet.
A Kitchen That Opens Straight Into the Living Room
The kitchen is large for a house of this era, with a pantry, a built-in desk nook, and enough cabinet run to stop fighting over counter space. Stainless appliances include a gas range, an oven, a microwave, a dishwasher, and a refrigerator. The counters are laminate, so there is an easy upgrade path if you want one later.
It all opens into the family room, where a gas fireplace anchors one wall and recessed lighting fills in the rest. The breakfast nook sits right by the back patio door, which is the spot you will end up eating most meals. The formal dining room up front works just as well as an office, a playroom, or a reading room.
A Covered Porch and a Backyard You Will Actually Sit In
The rear porch is covered, which in Central Texas is the difference between a patio you use and a patio you look at. It faces a private yard with a wood fence, mature landscaping, and open sky behind it instead of another roofline. Automatic sprinklers run in both the front and back.
Plenty of room for a grill, a table, a trampoline, or a garden. The yard is level, so anything you want to build out there starts from an easy place. And with no rear neighbors, evenings outside stay quiet.
Thoughtful Updates and Features
The roof and gutters were replaced in 2021. Attic insulation has been upgraded, the flooring has been updated, and recessed lighting has been added. The interior was recently patched and painted throughout, so you are not walking into a punch list.
The HVAC has been serviced regularly and the house has been on a consistent pest service. Windows are double pane with blinds and screens. Construction is brick and Hardiplank on a slab foundation, with a composition shingle roof.
Utilities are worth a look too. Natural gas is connected, fiber optic internet is available, and the laundry room is plumbed for either a gas or an electric dryer. The property is not in a FEMA flood plain. Annual taxes ran $7,887 for the 2025 tax year at a 2.27% rate.
About the Highland Park North Neighborhood
Highland Park North sits right on the Pflugerville and Round Rock line, in Travis County and Pflugerville ISD. The streets went in through the early and mid 2000s, so you get full sidewalks, street lights, mature trees, and yards that have had twenty years to fill in. Housing stock runs mostly one and two story brick and Hardiplank homes on lots in the 7,000 to 9,500 square foot range.
The HOA runs $330 a year and covers common area maintenance, which is about as light as an HOA gets. For that you get a community pool, a playground, neighborhood parks, and a walking trail inside the subdivision. Deed restrictions apply, so ask for a copy if you are planning anything unusual out back.
Getting Around: Stone Hill Town Center, SH 45, and SH 130
This is a drive-to-your-errands neighborhood, and the walking you do here happens on the subdivision trail and sidewalks rather than to a coffee shop. What you get in exchange is access. SH 45 and SH 130 are both minutes away, which puts you on a toll road heading almost anywhere in the metro without touching I-35.
Stone Hill Town Center at 500 Limestone Commercial Dr is the closest big retail hub, roughly three miles south, with Target, The Home Depot, DICK’S Sporting Goods, At Home, Cinemark, In-N-Out Burger, and a long list of restaurants. Costco sits a few miles east at 1901 Kelly Ln. The Wells Branch H-E-B at 1434 Wells Branch Pkwy handles the weekly grocery run. For outdoor time, Gilleland Creek Park at 700 N Railroad Ave connects to the 6.5 mile paved Gilleland Creek Trail, the longest hike and bike trail in Pflugerville. Typhoon Texas Austin, the waterpark at 18500 TX-130 North Service Rd, runs seasonally from spring through September. Downtown Austin is about a 30 minute drive.
912 Abbeyglen Castle Dr Property Details
- Beds: 4, all on the main level
- Baths: 2 full
- Sq Ft: 2,101
- Lot: 0.21 acres / 9,099 sq ft
- Year Built: 2006
- Stories: 1
- Subdivision: Highland Park North Ph B Sec
- HOA: Highland Park HOA, $330/year, common area maintenance
- Taxes: $7,887/year (2025 tax year, 2.27% rate)
- School District: Pflugerville ISD
- Parking: 2 car attached garage, front facing, 4 total spaces with driveway
- Flooring: Carpet, tile, and vinyl
- Utilities: Natural gas connected, electricity connected, public water and sewer, fiber optic and cable available
- Flood Plain: Not in a FEMA flood plain
- MLS #: 6488088 (ACTRIS)
Frequently Asked Questions About 912 Abbeyglen Castle Dr
How many bedrooms and bathrooms does 912 Abbeyglen Castle Dr have?
912 Abbeyglen Castle Dr has 4 bedrooms and 2 full bathrooms. All four bedrooms are on the main level. The primary suite is separated from the three secondary bedrooms, which sit on the opposite side of the house.
How big is 912 Abbeyglen Castle Dr?
The house is 2,101 square feet on a 0.21 acre lot, or 9,099 square feet of land. Square footage comes from public records. The lot is level and fenced across the back.
When was 912 Abbeyglen Castle Dr built?
912 Abbeyglen Castle Dr was built in 2006. The roof and gutters were replaced in 2021, and the flooring, attic insulation, lighting, and interior paint have been updated since.
What subdivision is 912 Abbeyglen Castle Dr in?
It is in Highland Park North, platted as Highland Park North Ph B Sec, in Pflugerville. The subdivision sits in Travis County on the Pflugerville and Round Rock line. Community amenities include a pool, a playground, parks, and a walking trail.
Is 912 Abbeyglen Castle Dr a one-story home?
Yes. 912 Abbeyglen Castle Dr is a single-story home with no interior steps and all four bedrooms on the main level. The primary bedroom is on the main level as well.
Is 912 Abbeyglen Castle Dr walkable to shopping and restaurants?
No, this is a drive-to-retail neighborhood, though the walking inside the subdivision is good. Sidewalks, street lights, and a neighborhood trail connect you to the community pool and parks on foot. Stone Hill Town Center, about three miles south at 500 Limestone Commercial Dr, has Target, The Home Depot, DICK’S Sporting Goods, At Home, Cinemark, and In-N-Out Burger. The Wells Branch H-E-B at 1434 Wells Branch Pkwy and the Costco at 1901 Kelly Ln are both a few miles out.
Does 912 Abbeyglen Castle Dr have a home office or flex space?
Yes, two of them. There is a dedicated study plus a separate formal dining room that works as an office, playroom, or second sitting area. The kitchen also has a built-in desk nook. High speed internet and fiber optic service are available at the property.
Does 912 Abbeyglen Castle Dr have a backyard?
Yes, and there are no rear neighbors behind it. The back yard is wood fenced and privately sited, with a covered rear porch, native landscaping, and automatic sprinklers front and back. The lot is level, which makes it easy to build out.
Is there an HOA at 912 Abbeyglen Castle Dr?
Yes. The Highland Park HOA runs $330 per year and covers common area maintenance. Dues give you access to the community pool, playground, parks, and trails. Deed restrictions and zoning restrictions apply, so request the documents during your option period.
Does 912 Abbeyglen Castle Dr have a garage?
Yes, a two car attached garage that faces the front of the house. Total parking is four spaces, counting the driveway. There is off street parking in addition to the garage.
What schools serve 912 Abbeyglen Castle Dr?
The assigned campuses are Highland Park Elementary School, Park Crest Middle School, and Hendrickson High School, all in Pflugerville ISD. School attendance zones change, so verify current assignments directly with Pflugerville ISD before you buy.
Is 912 Abbeyglen Castle Dr in a flood plain?
No. The property is not in a FEMA flood plain according to the MLS listing. Always confirm current flood designations with your insurance agent and lender.
What is the price of 912 Abbeyglen Castle Dr?
Pricing can change over time. Reach out to Lisa Muñoz at The Muñoz Group at Compass Austin for current details.
Why Buyers Should Take a Look
This is the kind of house that does not photograph as dramatically as it lives. Four bedrooms on one level, a study, two dining areas, a covered porch, and an open backyard with nobody behind you. Add a 2021 roof and a seller who kept up with everything, and you are buying a house instead of a to-do list.
Homes in Highland Park North with this floor plan and this lot position do not sit around long. If it looks like the right fit, let’s get you inside this week. View the full listing on Compass.
Lisa Muñoz | Group Principal, REALTOR® | The Muñoz Group at Compass Austin
+1 512.856.4549 | lisa.munoz@compass.com | munozaustin.com