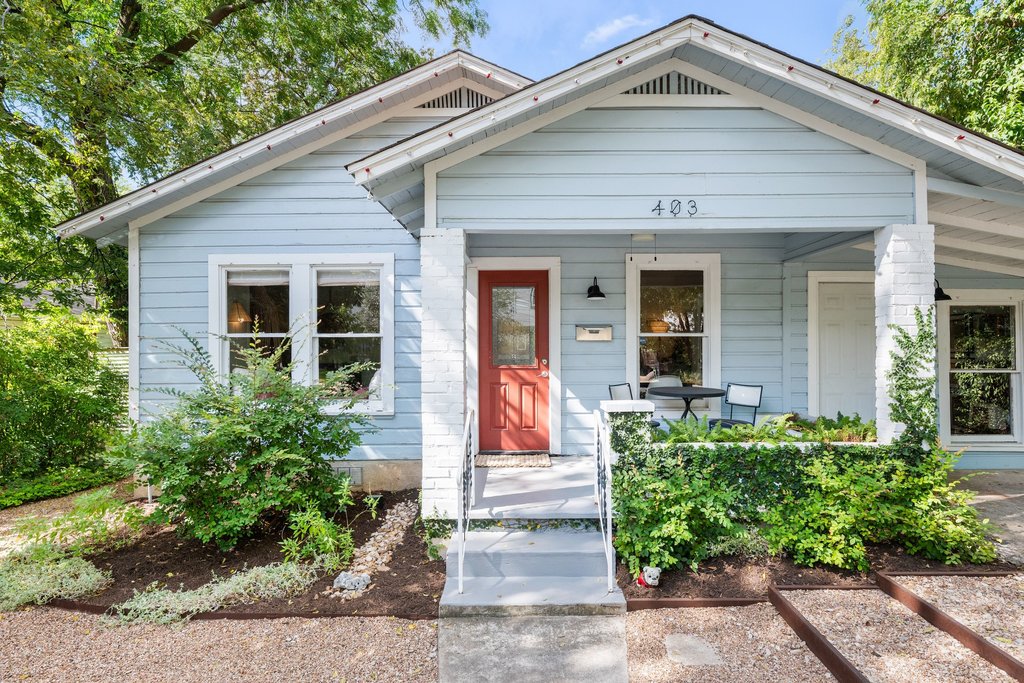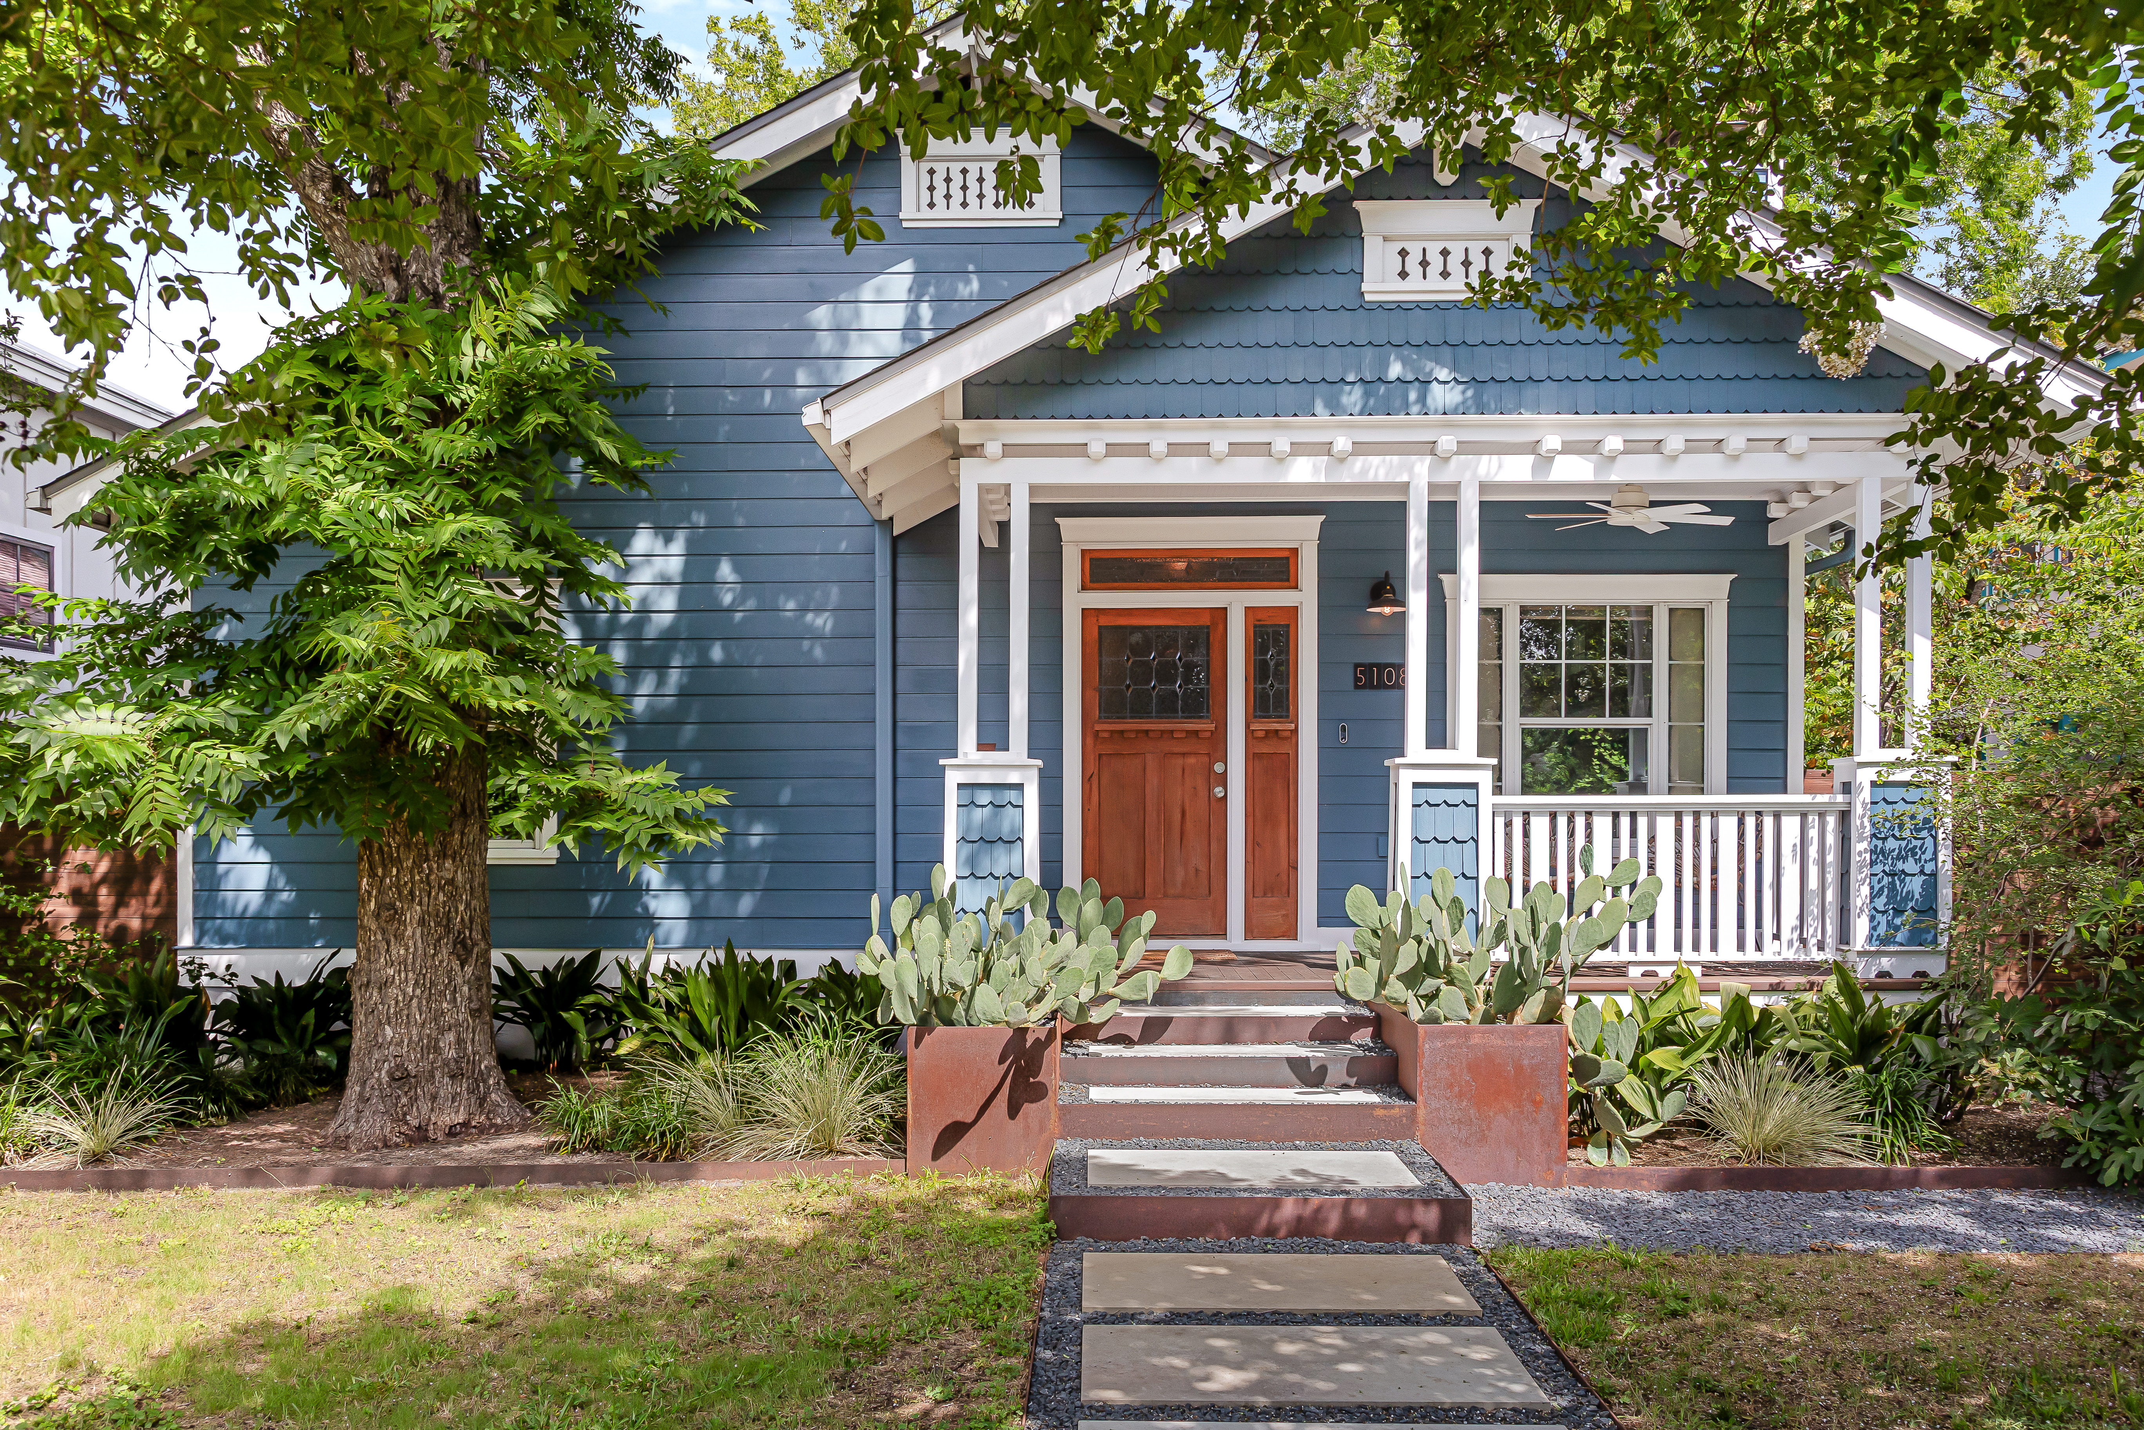
5108 Eilers Avenue Austin sits on a quiet, tree-lined street in the North Loop neighborhood, just steps from Hyde Park. Built in 2001, this single-story home was designed to capture the charm of a classic Hyde Park craftsman, but without the wiring, plumbing, and foundation surprises that come with an original 1940s house. As a result, buyers get real pine hardwood floors, transom windows, and vintage-inspired details, along with the reliability of a newer build. It’s a rare combination, and it’s exactly why this home stands out in one of Austin’s most walkable neighborhoods.
What Makes 5108 Eilers Avenue Austin Stand Out
The North Loop and Hyde Park pocket of Austin has become one of the city’s most sought-after areas, and for good reason. Because of that, homes in this stretch rarely sit on the market for long, especially ones with genuine character and updated systems. This home sits on a 6,272 square foot lot shaded by large, mature pecan trees, with alley access at the rear of the property for added privacy.
In addition to the mature landscaping, the home faces east, which means morning light fills the front rooms while the backyard stays shaded through the heat of the afternoon. The result is a property that feels grown-in and established, not like a home that was built and landscaped all at once.
Layout and Living
Inside, the layout is entirely single-level, so there are no interior steps to navigate. The primary suite sits on the main level along with both secondary bedrooms, giving the home an easy, one-story flow that works for buyers at every stage of life.
The primary suite includes a walk-in closet, a double vanity, and an en-suite bathroom finished with custom vintage cabinetry and a walk-in shower. Meanwhile, the two secondary bedrooms share a similarly renovated hall bathroom, also with a walk-in shower and updated tile counters.
Kitchen and Main Living Spaces
The kitchen has been fully renovated with quartz countertops, a spacious island, and stainless steel appliances, including a gas range and disposal. There’s also a dedicated pantry, so storage never becomes an issue.
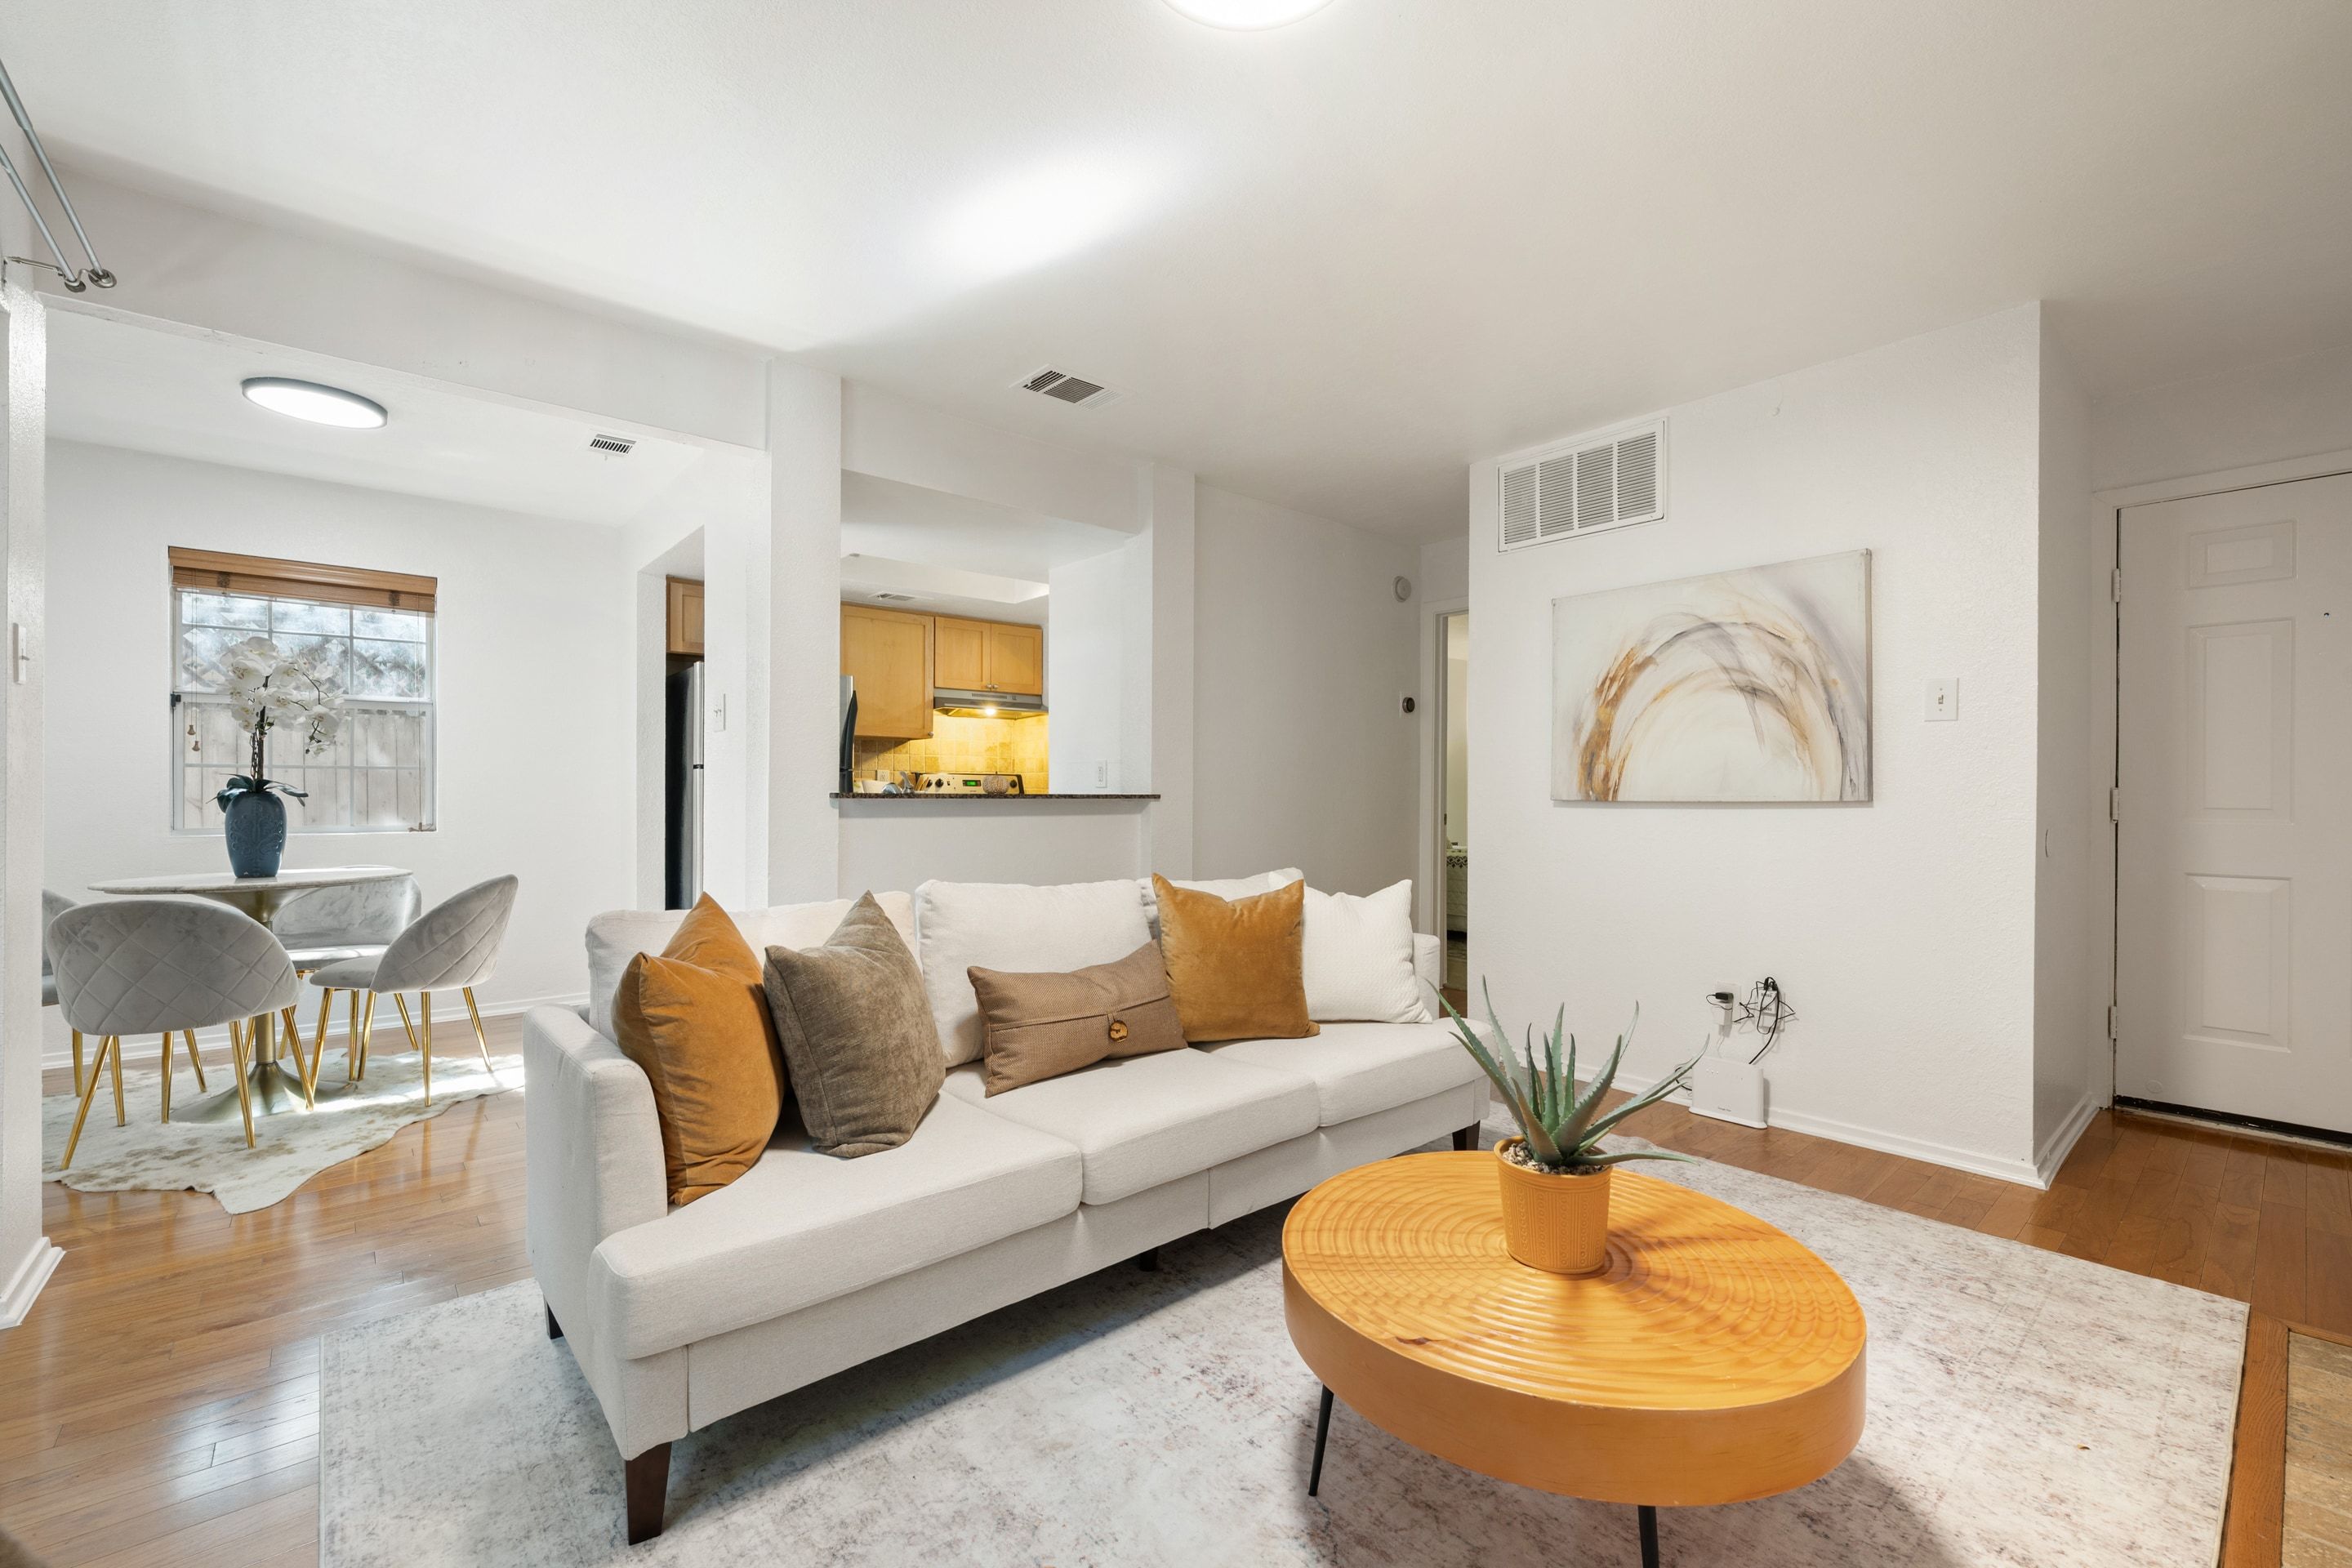
Just off the kitchen, the dining area flows into a sun-filled living room with real pine hardwood floors and a wood-burning fireplace. Furthermore, the open floorplan means the kitchen, dining, and living spaces all connect naturally, which makes the home easy to entertain in or simply live in day to day.
Outdoor Living
The screened-in porch sits just off the kitchen, and it quickly becomes an extension of the home rather than an afterthought. Whether it’s a slow morning with coffee or an evening with friends, the porch stays usable through most of the year.
Beyond the porch, the backyard is fully fenced for privacy and includes a deck plus a fire pit tucked under the mature pecan trees. As a result, the outdoor space offers more than one way to spend time outside, from quiet mornings to gatherings after dark.
Thoughtful Updates and Features
On top of the renovated kitchen and bathrooms, this home includes a full-size interior laundry room, a smart thermostat, ceiling fans throughout, and double-pane windows with updated window treatments. Additionally, the roof is composition shingle, and the exterior is finished in board and batten siding for low-maintenance durability.
The home is also not in a FEMA flood plain, which is worth noting for buyers doing their diligence. Parking is covered by a driveway with off-street space for two vehicles, since the home does not include a garage.
Location and Lifestyle
This part of Austin is built for walking. Because of that, buyers can start their morning with a cappuccino at Terrible Love or Tiny Grocer, browse the shelves at First Light Books, and grab dinner at Foreign & Domestic or a slice at Home Slice Pizza, all within an easy walk or short drive.
There’s no HOA at 5108 Eilers Avenue Austin, which means no additional monthly fee and no added layer of rules on top of city code. Similarly, the home falls within Austin ISD, with Ridgetop Elementary, Lamar Middle, and McCallum High School all serving the property.
Property Details
- Beds: 3
- Baths: 2
- Sq Ft: 1,556
- Lot: 0.14 acres (6,272 sq ft)
- Year Built: 2001
- Subdivision: Highlands (North Loop)
- HOA: None
- Taxes: $13,195/year (2025)
- School District: Austin ISD
- Garage: None (driveway, 2 off-street spaces)
- MLS #: 7226602
Frequently Asked Questions About 5108 Eilers Avenue Austin
What is the price of 5108 Eilers Avenue Austin?
Pricing can change over time. Reach out to Lisa Muñoz at The Muñoz Group for current details.
What subdivision is 5108 Eilers Avenue Austin in?
The home is located in the Highlands subdivision, in Austin’s North Loop neighborhood, just steps from Hyde Park.
Is the primary suite on the main level?
Yes. The entire home is single-story, and the primary suite, along with both secondary bedrooms, sits on the main level with no interior steps.
What makes this home stand out from other Hyde Park-area listings?
The combination of a 2001 build with real pine hardwood floors, transom windows, and vintage-inspired renovated bathrooms gives it the character of an older craftsman without the maintenance concerns of a home built in the 1940s.
Is the backyard private?
Yes. The backyard is fully fenced, shaded by mature pecan trees, and includes a deck and a fire pit, with alley access at the rear of the lot.
Is there an HOA?
No. There is no HOA or additional monthly fee associated with this property.
Why Buyers Should Take a Look
5108 Eilers Avenue Austin brings together renovated finishes, a single-story layout, and a genuinely walkable North Loop location, all without an HOA. It’s the kind of home that’s hard to find in this part of Austin, where character and updated systems rarely show up in the same listing.
If this home sounds like a fit, the next step is simple. View the full listing on Compass.
Lisa Muñoz | Group Principal, REALTOR® | The Muñoz Group at Compass Austin
+1 512.856.4549 | lisa.munoz@compass.com | munozaustin.com