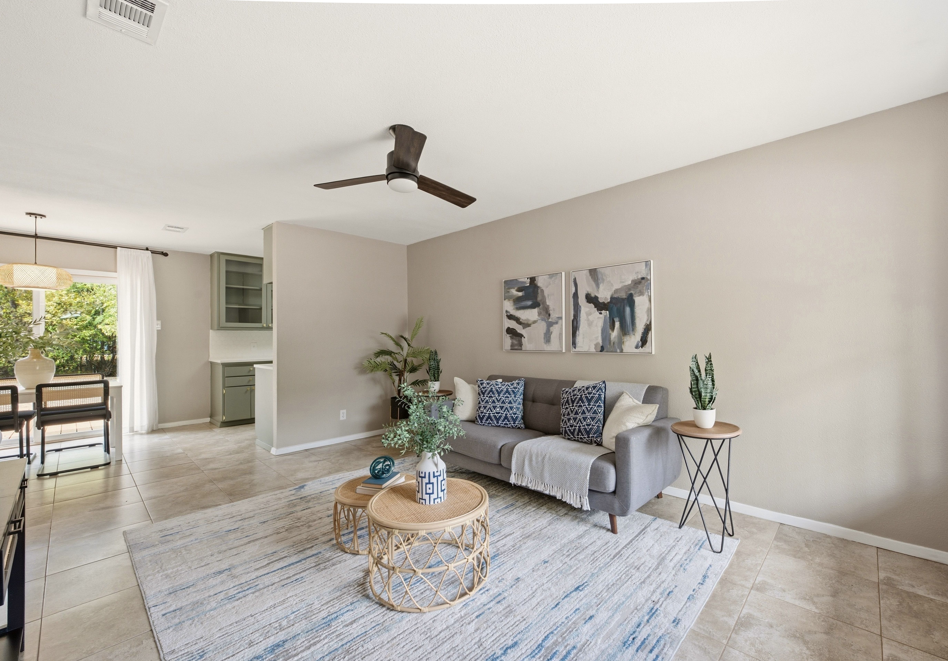
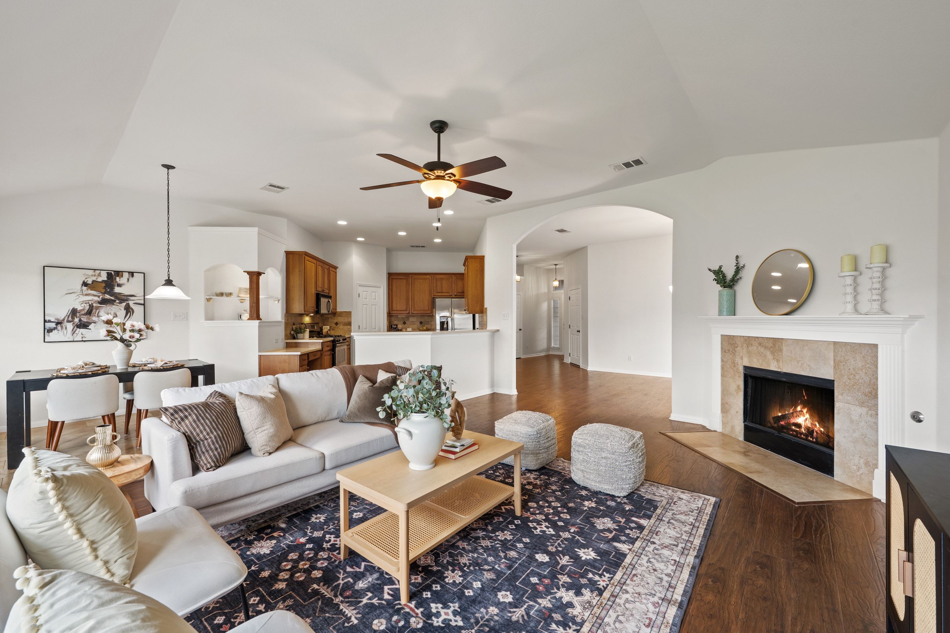
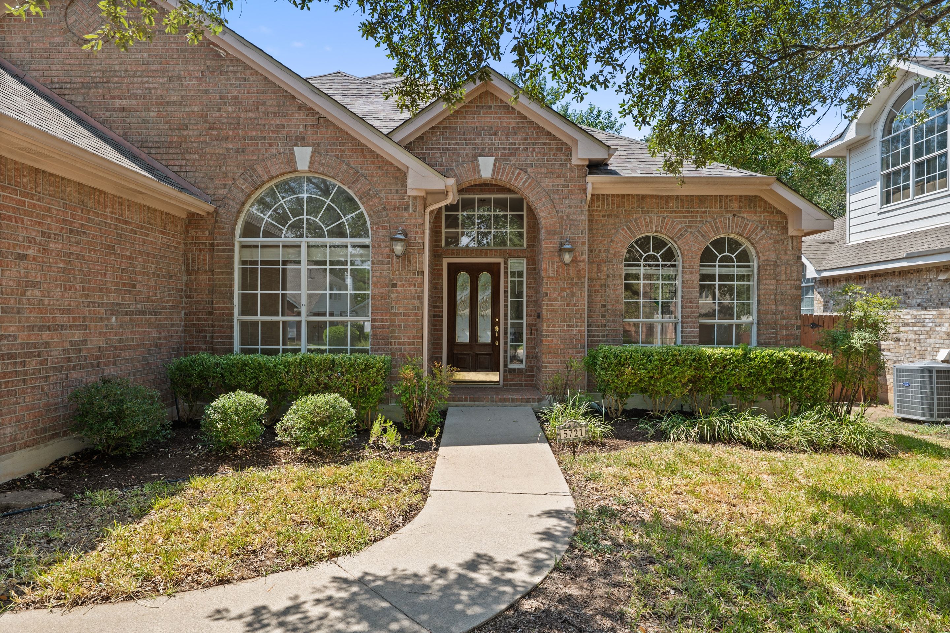
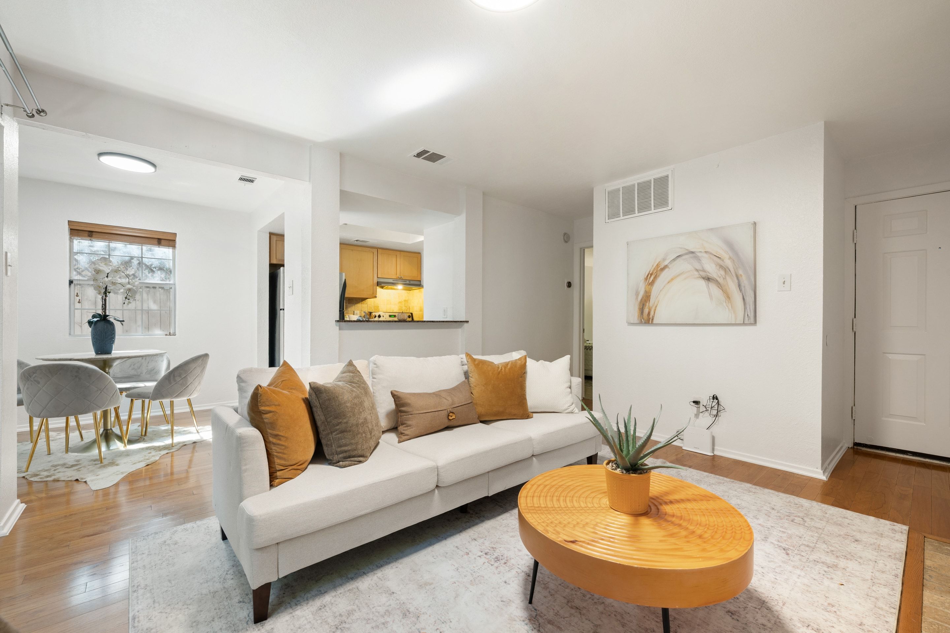
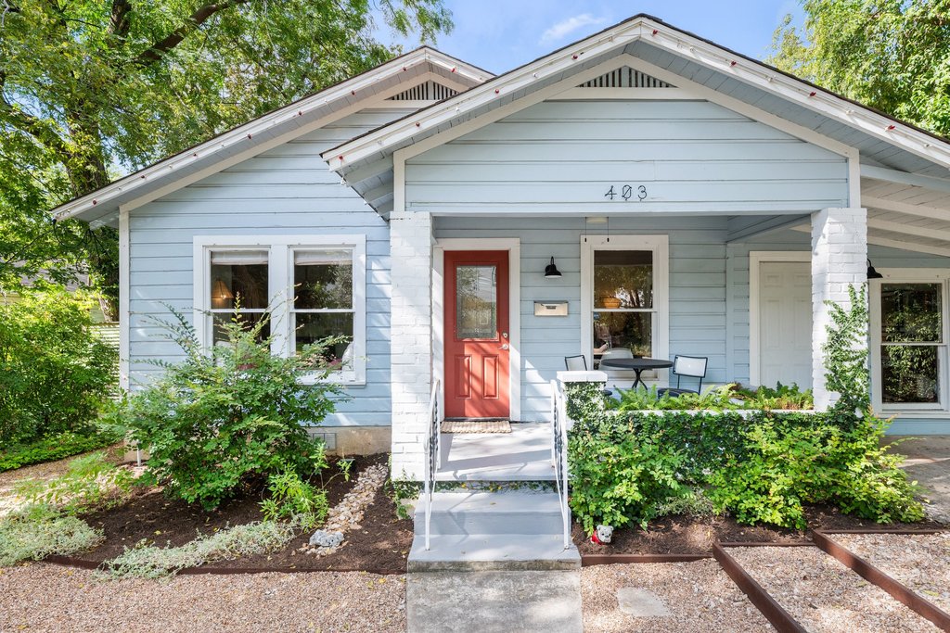
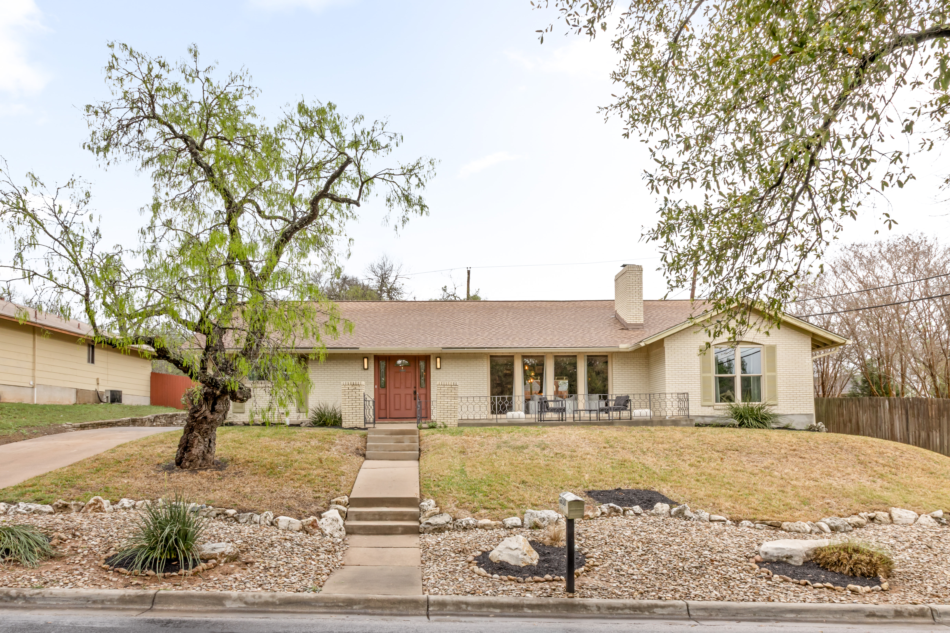
A 1975 Fawn Ridge Home That Doesn’t Look Like Anyone Else’s
There’s a version of this house that got remodeled into something generic. That’s not what happened here. 1702 Deerfield Drive kept its bones — the vaulted ceilings, the open layout, the character that 1970s Austin construction built in — and layered in the upgrades that actually matter. The result is a home that’s genuinely hard to forget.
The moment you walk in, the ceiling height does the work. Vaulted ceilings with exposed beams open the main living area up in a way that’s rare at this price point in 78741. Natural light comes in from multiple directions. The room breathes.
And then there’s the fireplace. It’s dual-sided — a see-through unit that connects the living room and the primary suite. You don’t see this feature often, and it sets the tone for the whole home.
The Kitchen and Main Living Space
The kitchen has been fully renovated with clean, modern finishes that fit the original style of the home without trying to overwrite it. Quartz countertops, a kitchen island, a breakfast bar, pantry, and recessed lighting — plus a full appliance suite including a freestanding range, oven, microwave, dishwasher, and disposal. A dedicated dining area sits adjacent with slider access to the side patio.
The open layout connects kitchen, dining, and living in a way that makes the 1,725 square feet feel larger than it measures. The loft above adds another dimension. Accessed by a spiral staircase, it floats over the main living area and works well as a home office, creative studio, second lounge, or a reading nook with a view down to the room below.
Primary Suite and Bedroom Layout
The primary suite sits on the main level, tucked to one side of the home for privacy. It has slider access to the side patio, a ceiling fan, a walk-in closet, and a fully renovated en-suite bathroom featuring double vanity, quartz counters, and a walk-in shower. The dual-sided fireplace shared with the living room makes this one of the more distinctive primary suites you’ll find in this price range.
Two additional bedrooms are on the main level on the opposite side of the home, served by a full hall bathroom. Stacked laundry is in-hall on the main level. The split-bedroom layout creates separation without sacrificing flow.
Outdoor Space and Exterior Features
Two separate exterior decks give the backyard flexibility — morning coffee under the trees on one, dinner with friends on the other. The yard is private, fenced with wood privacy fencing, and landscaped with native plants and mature shade trees that make it feel distinctly Austin.
One detail that gets attention: an outdoor shower with direct access to the primary bathroom. It’s a practical feature that feels like a luxury.
The front yard continues the native landscaping approach — low maintenance, high visual interest. The 2-car attached garage has a front-facing entry and provides parking for four vehicles total.
Location: 78741 Without the Compromise
Fawn Ridge sits in a quiet pocket of 78741 that gives you real proximity to the things that make Austin worth living in. South Congress Avenue is minutes away. So is the Rainey Street District, downtown Austin, Austin-Bergstrom International Airport, and the Lady Bird Lake Hike-and-Bike Trail. You can leave this house and be in the middle of everything in under ten minutes — but from the backyard, you wouldn’t know it.
No HOA. Travis County. Austin ISD. $9,411 in annual property taxes based on 2025 data.
Why Buyers Should Take a Look
For buyers searching 78741 or the broader South Austin and East Austin corridor, 1702 Deerfield Drive offers something genuinely difficult to find: a character home with the major systems and finishes already done, no HOA, a two-car garage, and a location that stays close to everything Austin. The dual-sided fireplace, the loft, and the private outdoor space make it memorable in a market where most listings blur together. View the full listing on Compass.
To schedule a private showing or ask questions about the property, contact The Muñoz Group at Compass — 512.856.4549 or lisa.munoz@compass.com.